
Discover the ideal home at Carriage Place Apartments & Townhomes, where our thoughtfully designed floor plans offer both space and comfort. Check layout here, and while you’re at it, explore our amenities or schedule a tour to experience it in person!
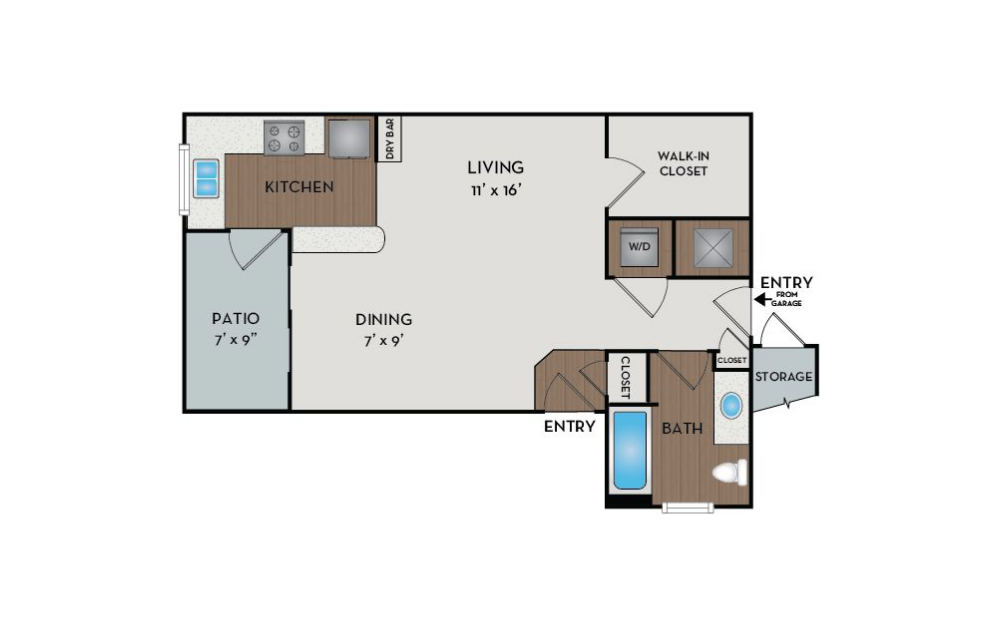
Wagonette
Studio1 bath546 sq. ft.
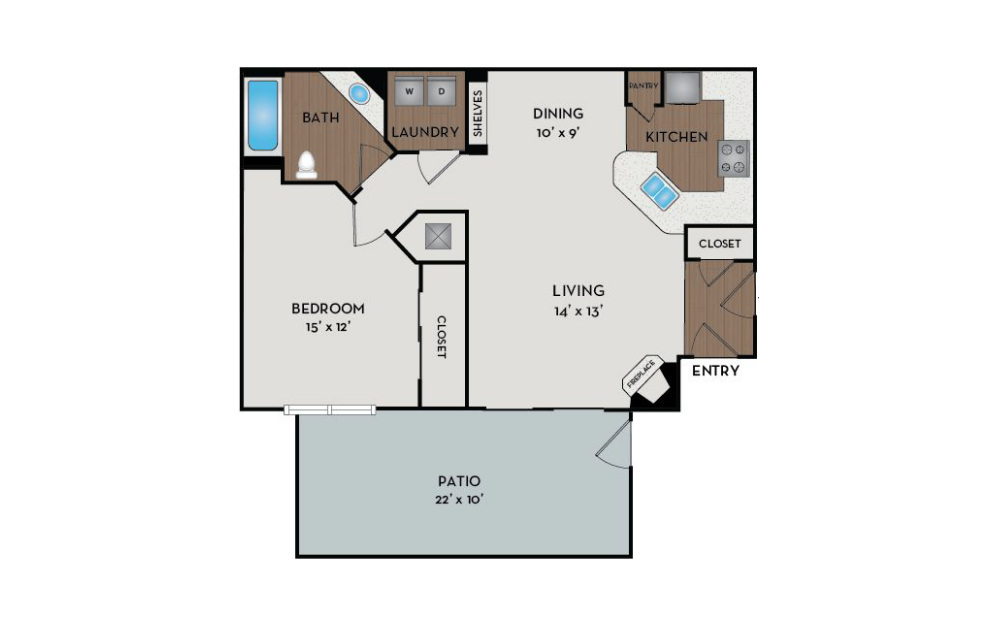
Shay
1 bed1 bath776 sq. ft.
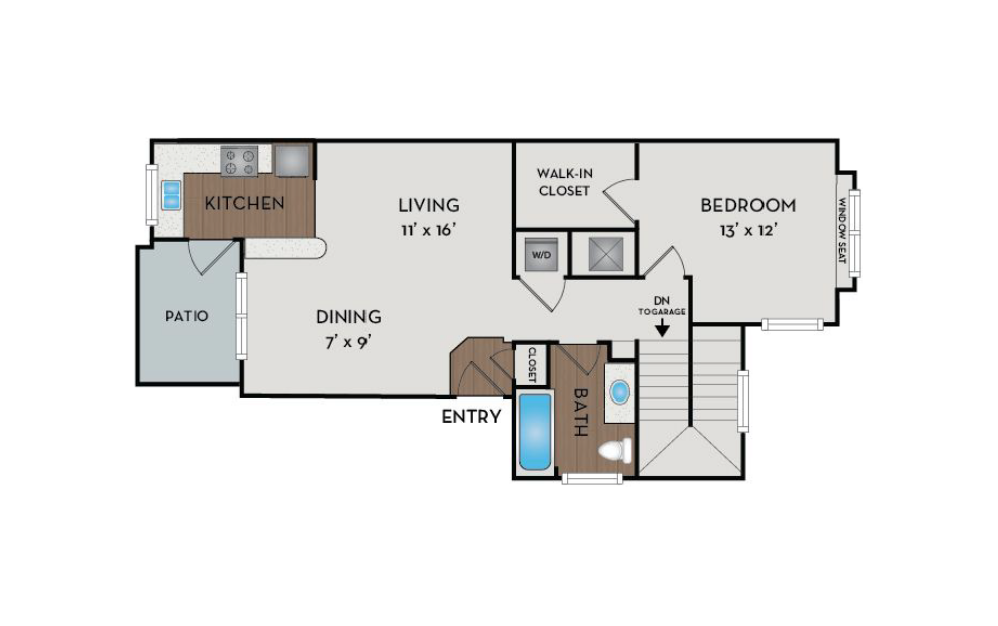
Sleigh
1 bed1 bath785 sq. ft.
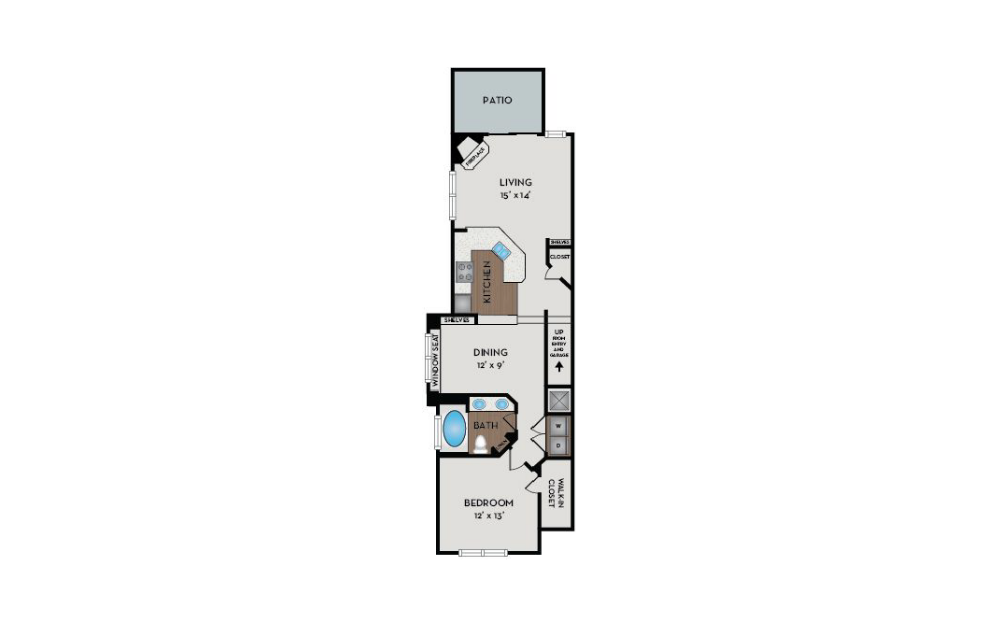
Cabriolet
1 bed1 bath893 sq. ft.
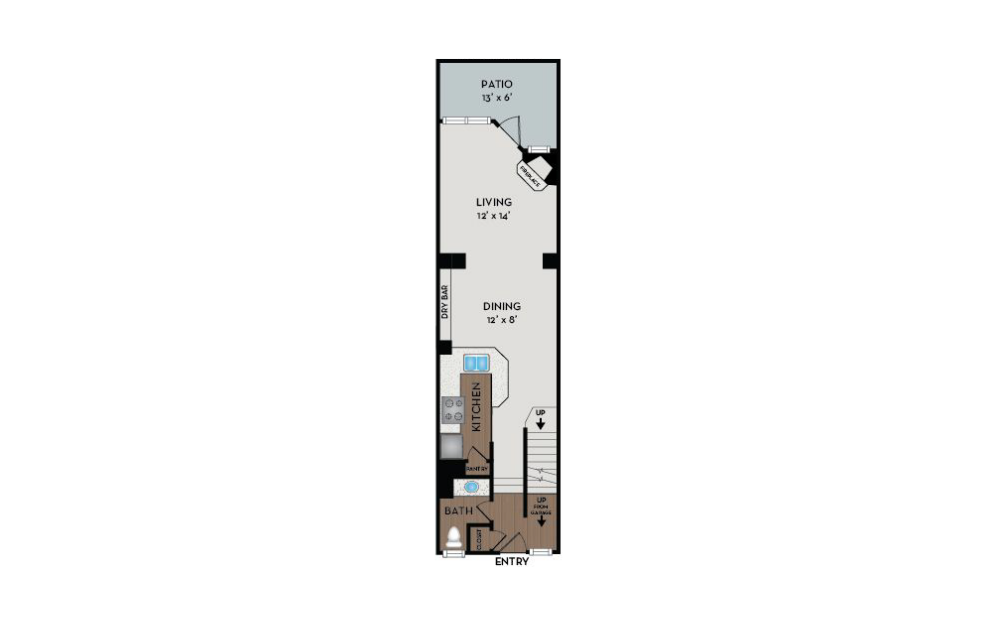
Surrey/Broughman
1 bed1.5 bath969 sq. ft.
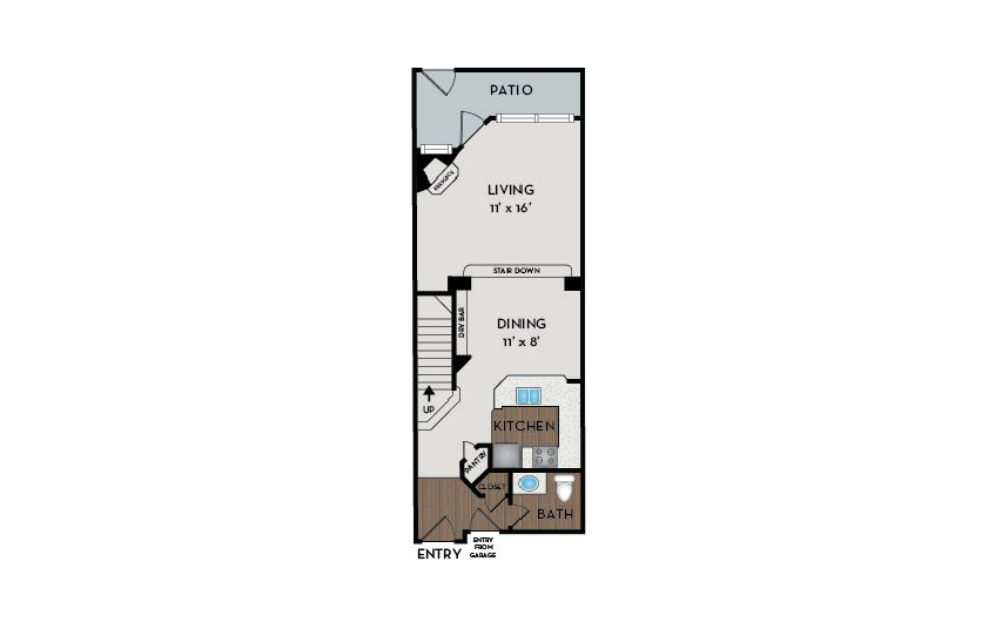
Broughman
1 bed2 bath1236 sq. ft.
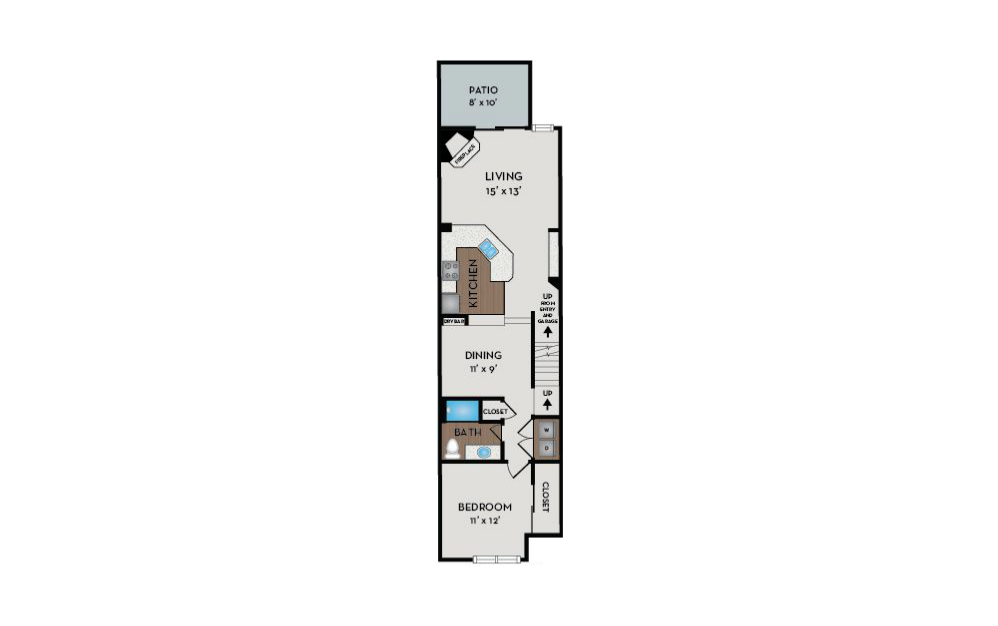
Hansom
2 bed2 bath1141 sq. ft.
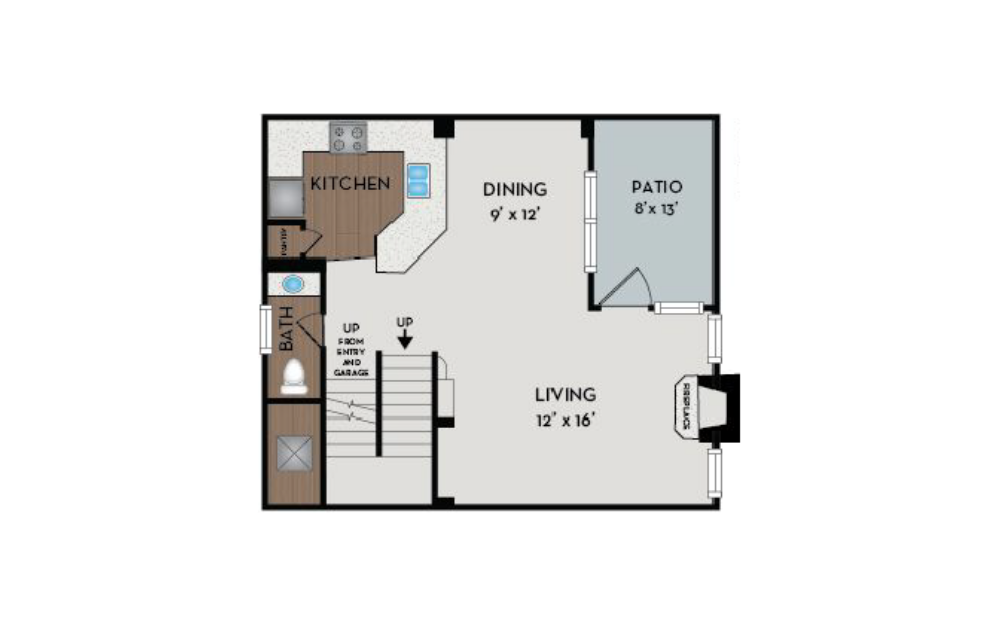
Landau
2 bed2.5 bath1196 sq. ft.
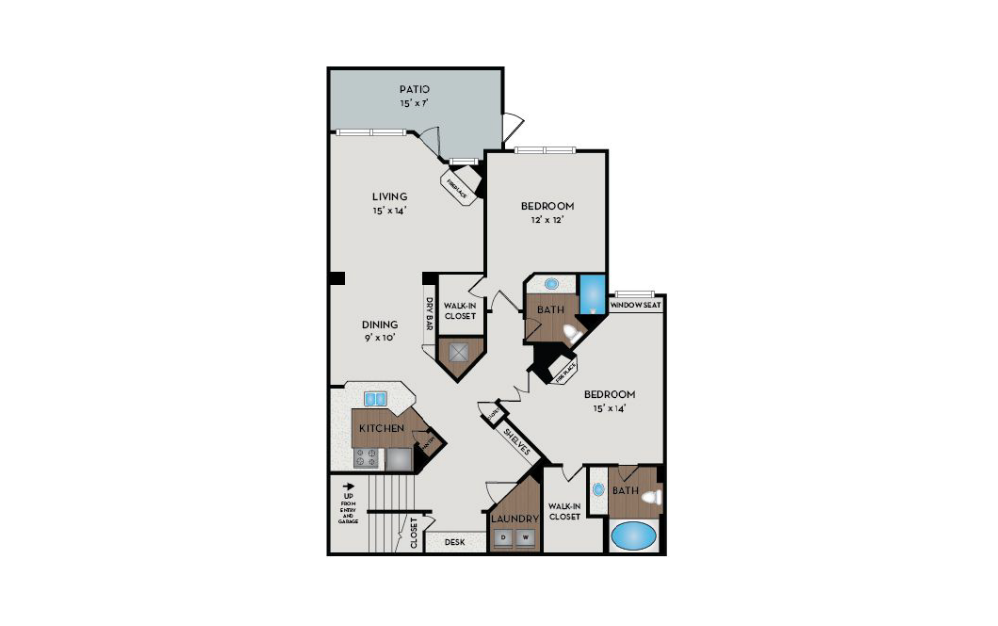
Chariot/Chaise
2 bed2 bath1237 sq. ft.
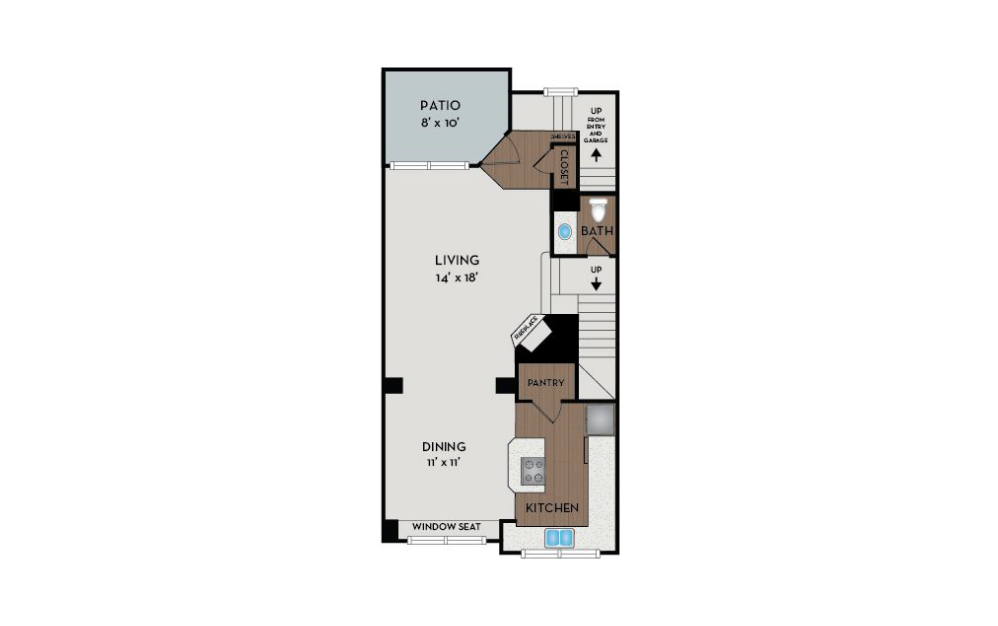
Barouche
2 bed2.5 bath1342 sq. ft.
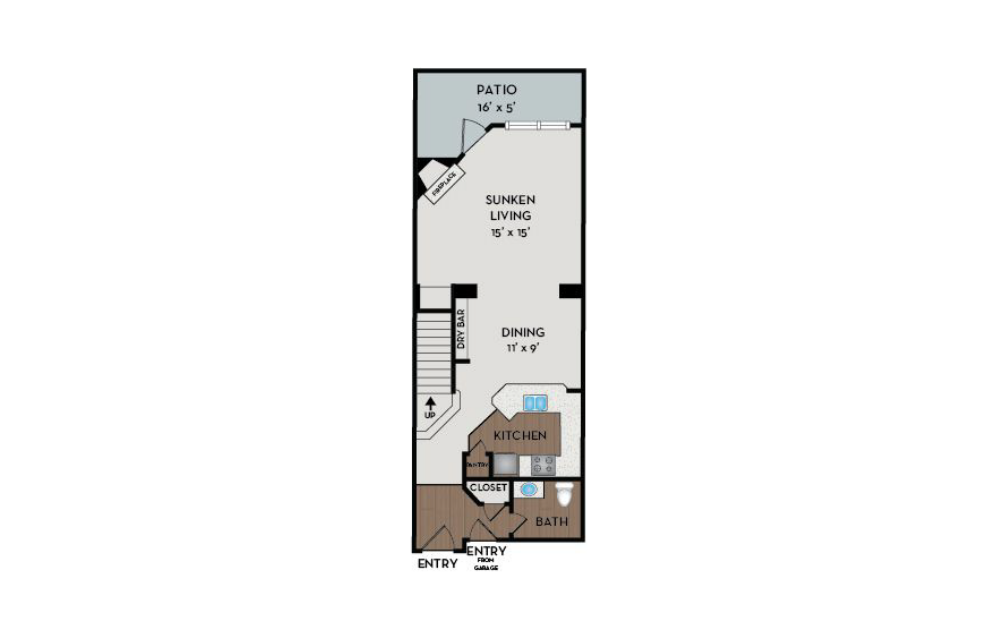
Phaeton
2 bed2.5 bath1370 sq. ft.
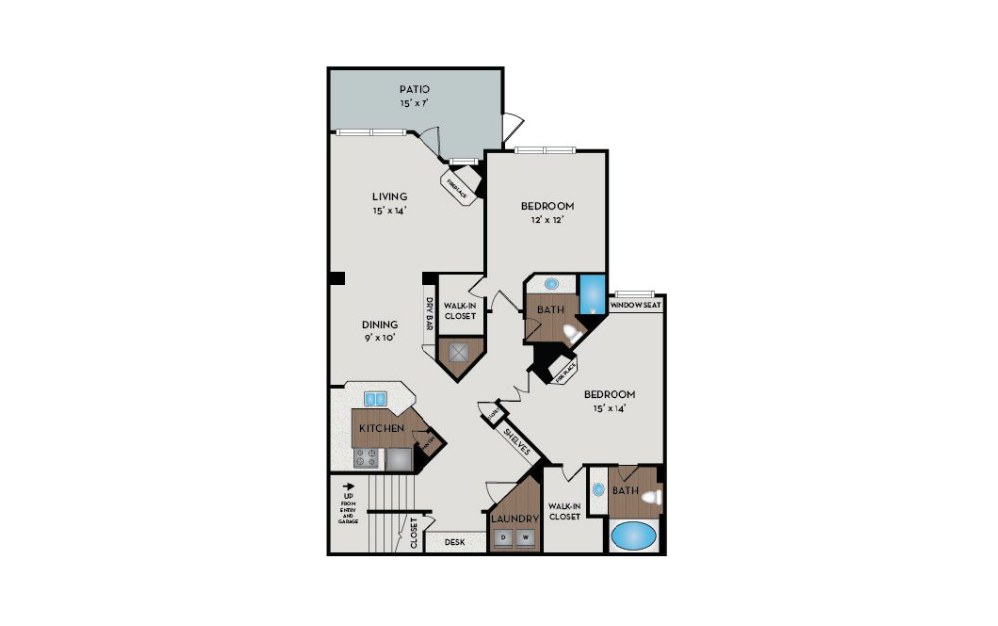
Chaise
2 bed2 bath1384 sq. ft.
Community Fee Guide
Whether you're a current resident or an interested prospect, we want to make it easy to understand what your rent includes and what may constitute additional fees. To help with this, we've created a fee list below so you can quickly see what fees may apply in addition to your base rent.